







- 1. About the Developers
- 2. Saima Mangrove Residences NOC
- 3. Saima Mangrove Residences Location
- 4. Saima Mangrove Residences Location Map
- 5. Saima Mangrove Residences Floor Plan
- 6. Saima Mangrove Residences Master Plan
- 7. Saima Mangrove Residences Payment Plan
- 8. Saima Mangrove Residences Installation Plan
- 9. Apartments for Sale in Saima Mangrove Residences
- 10. Facilities and Amenities
Saima Mangrove Residences is a new benchmark for living in the city’s waterfront. The project is a blend of contemporary design and a tranquil coastal setting. Residents enjoy fresh sea breezes and access to major urban destinations.
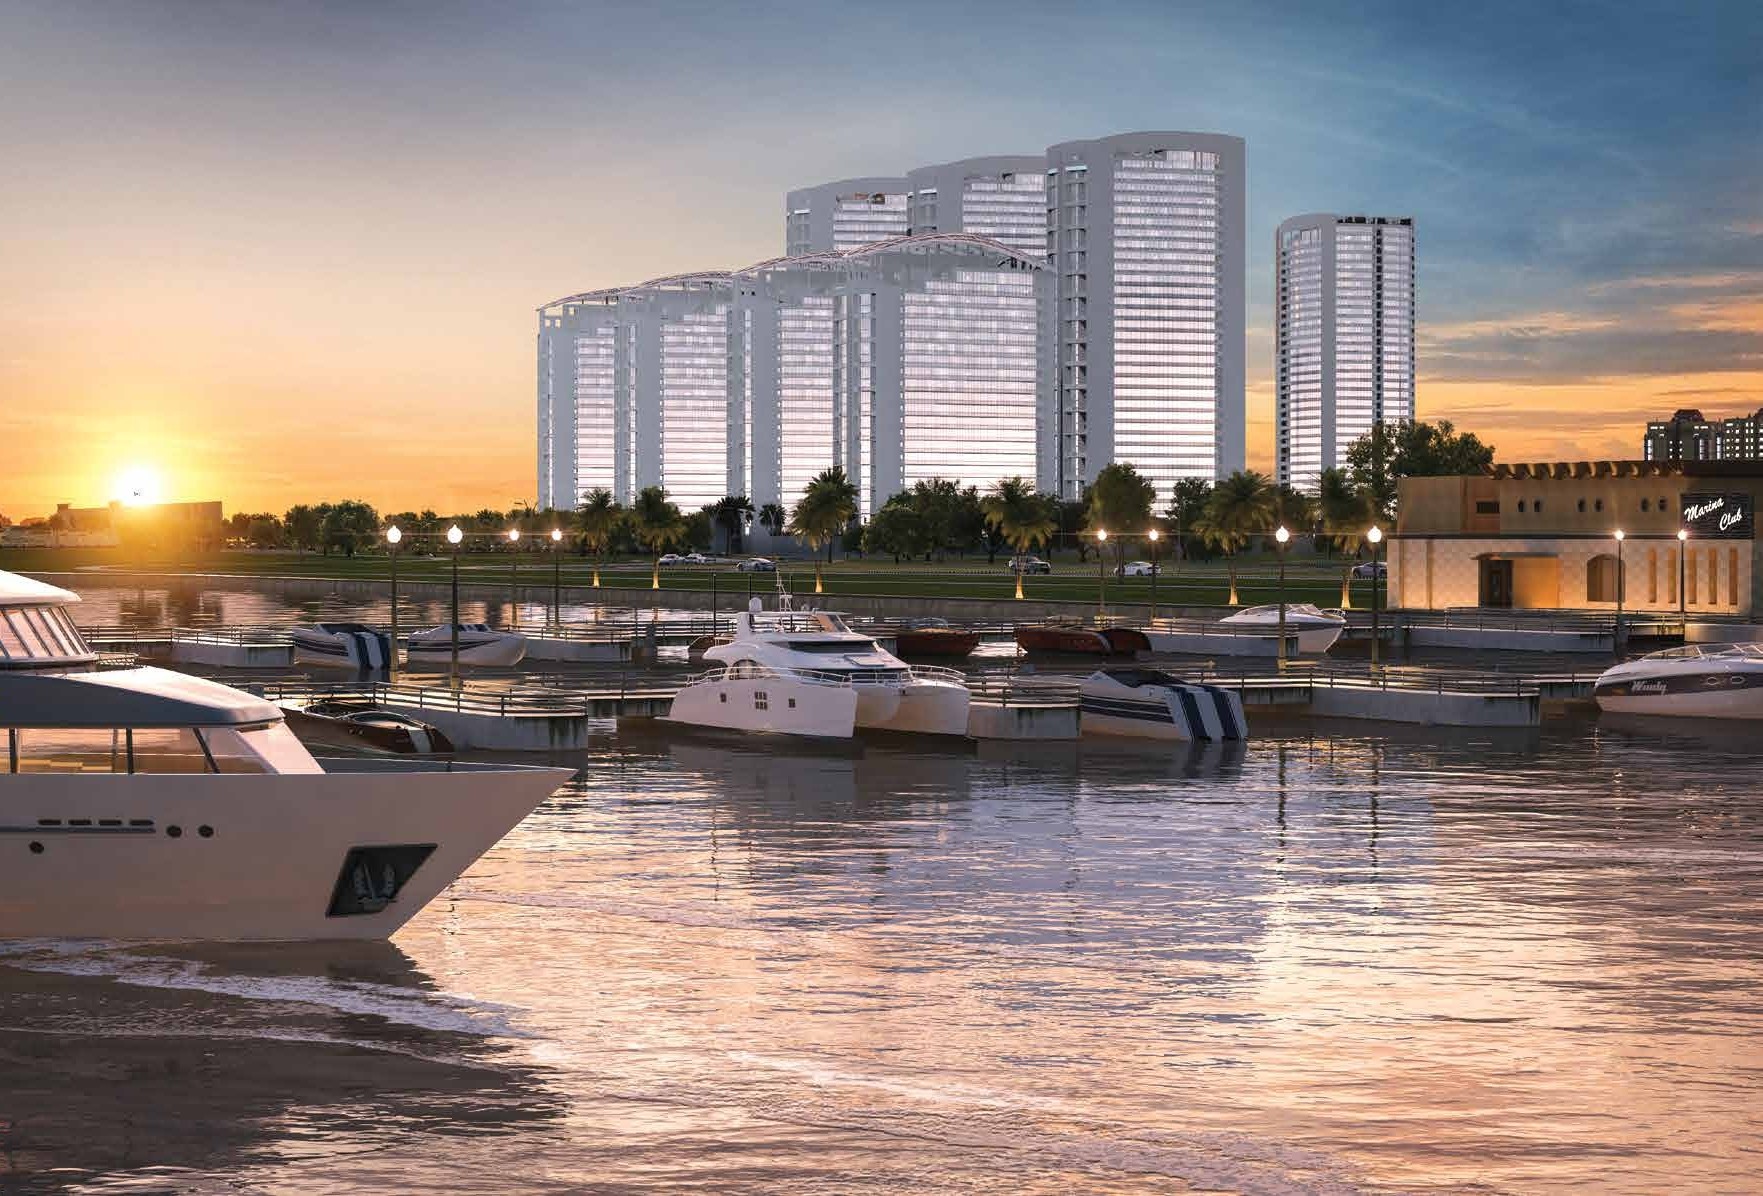
Saima Mangrove Residences Karachi is located on the banks of Korangi Creek Road and faces protected mangrove areas. The development offers a lifestyle for professionals, investors, and families inspired by a resort. Furthermore, the area has a peaceful atmosphere, which is away from the noise and hustle of the city center.
The project is a blend of luxury, convenience, and investment value. Hence, buyers can purchase a high-value waterfront property in one of the upcoming coastal areas of Karachi.
About the Developers
Saima Group has created this historic waterfront community. It has been providing residential and commercial projects in Karachi for decades now. As such, the investors know that the developer has built quality houses and delivered the project on time.
The developer is mainly interested in contemporary urban design and building design. In addition, Lead Marketing assists with the project’s sales and advisory services. The firm’s real estate background and investment expertise are applied in each client interaction.
Saima Mangrove Residences NOC
Legal security is one of the key factors that property buyers take into consideration for an investment before they actually buy a property. Hence, the developer gathered all the clearances for the project.
Saima Mangrove Residences NOC is approved by the relevant development authorities. The project also meets environmental and construction requirements. Consequently, buyers can invest with increased confidence.
Approval of the documentation provides added security of ownership and future saleability. Also, there is no significant regulatory issue to consider with financial institutions assessing the project.
Saima Mangrove Residences Location
The Saima Mangrove Residences Location is in one of the most sought-after waterfront areas in Karachi. The project is located on Korangi Creek Road with direct access to key urban destinations.
DHA Phase VIII is just a short drive from residents. Moreover, they can also easily reach the Korangi Industrial Area and the Institute of Business Management. So, it’s the perfect location for the working professional and growing family.
Saima Mangrove Residences Location Map
The Saima Mangrove Residences location map shows the prime location of the project on Korangi Creek Road. The location map will give an idea of how easily you can get to important points across Karachi.
The project is located next to Creek Marina and DHA Phase VIII. It has access to major road networks, so going to the airport or city center will not be a problem.
Saima Mangrove Residences Floor Plan
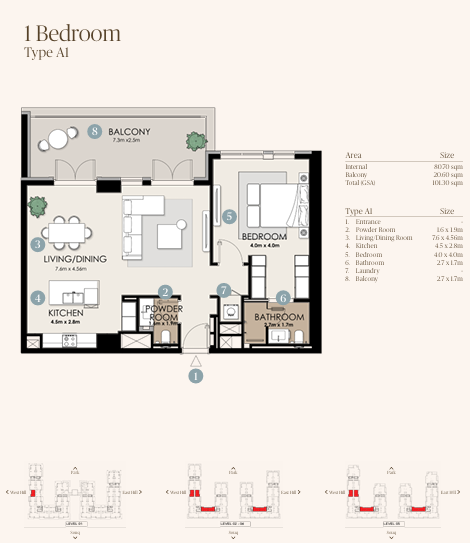
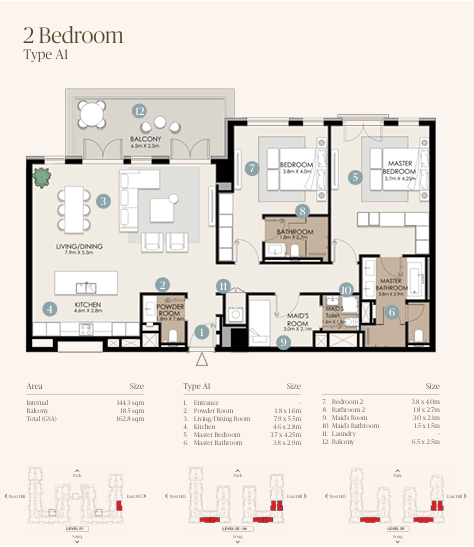
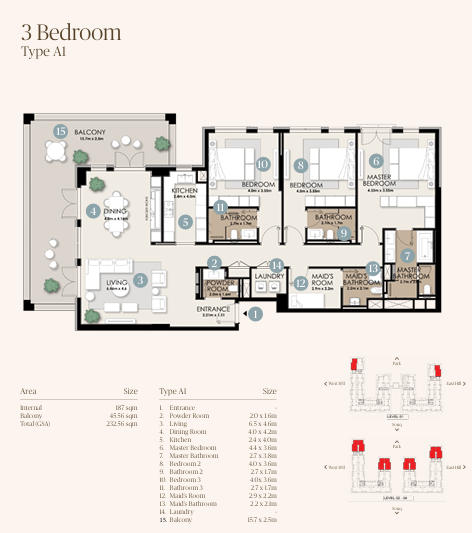
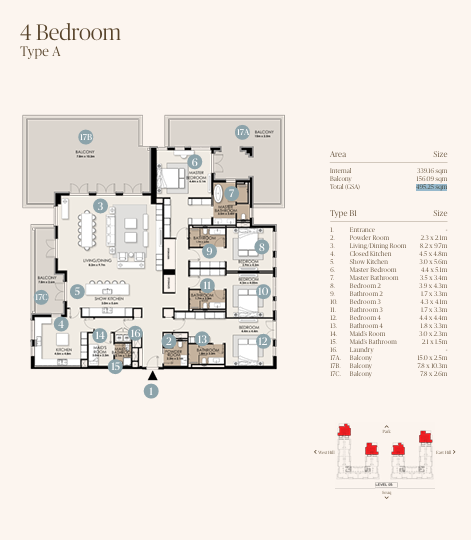
The Saima Mangrove Residences Floor Plan provides a wide variety of apartment sizes for various living styles and needs. These apartments have 3, 4, and 5-room layouts that give sufficient living space to growing families.
The plans maximize room efficiency, with separate living and dining spaces. In addition, wide balconies are integrated into the homes to provide residents with views of the mangroves and coastal areas.
Saima Mangrove Residences Master Plan
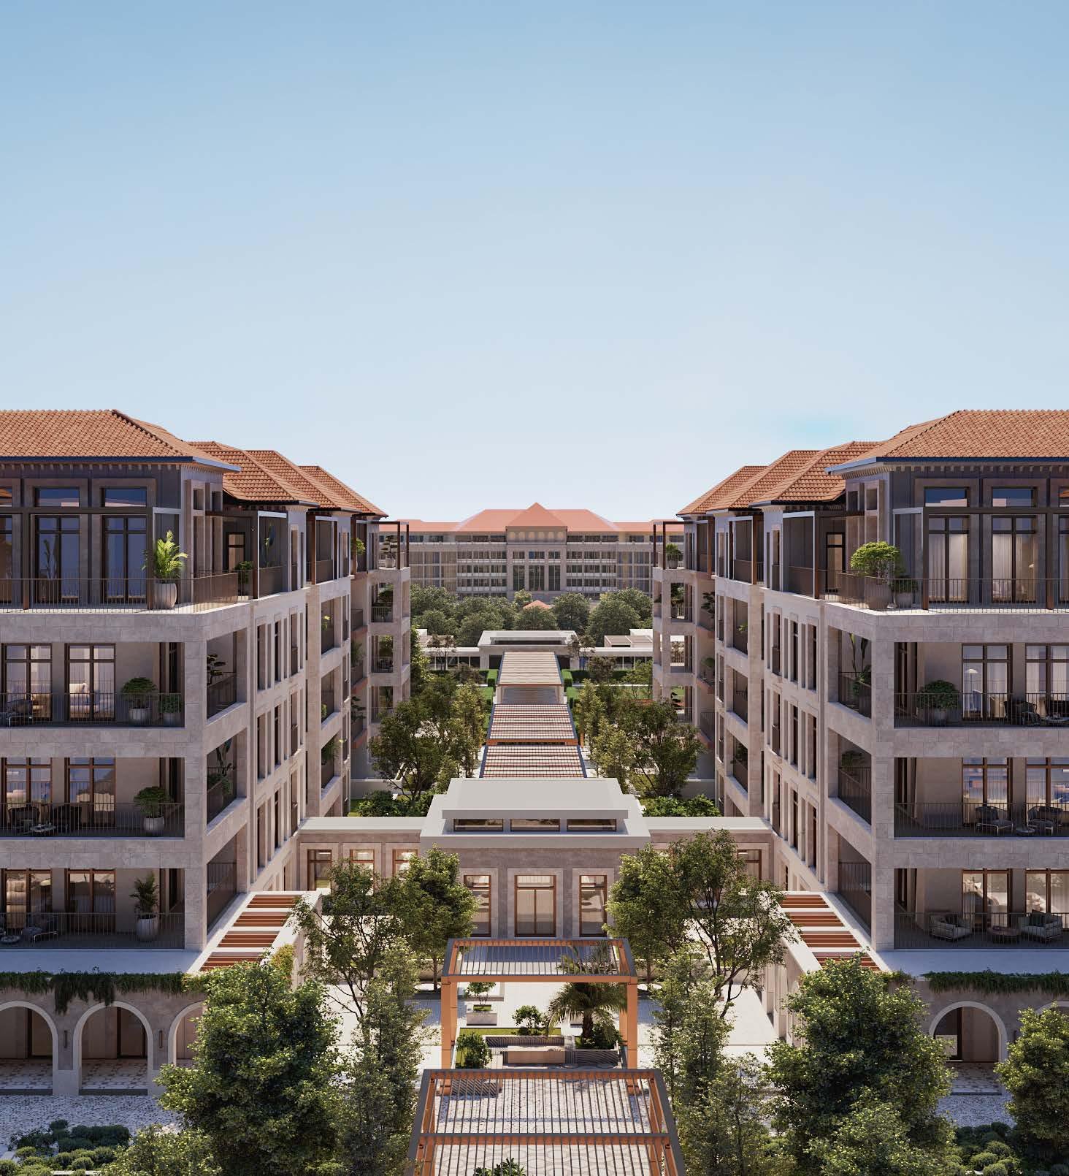
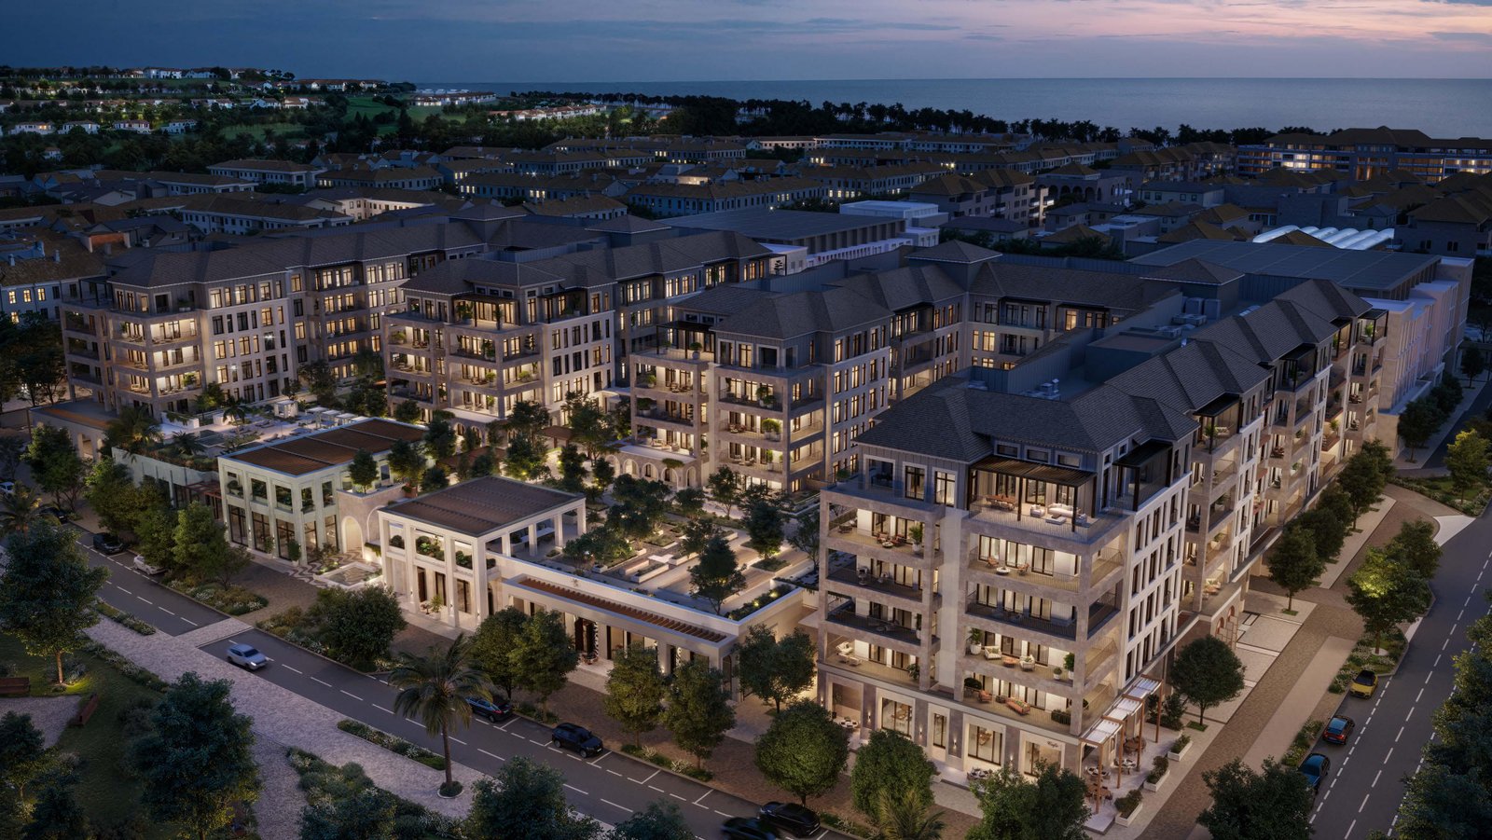
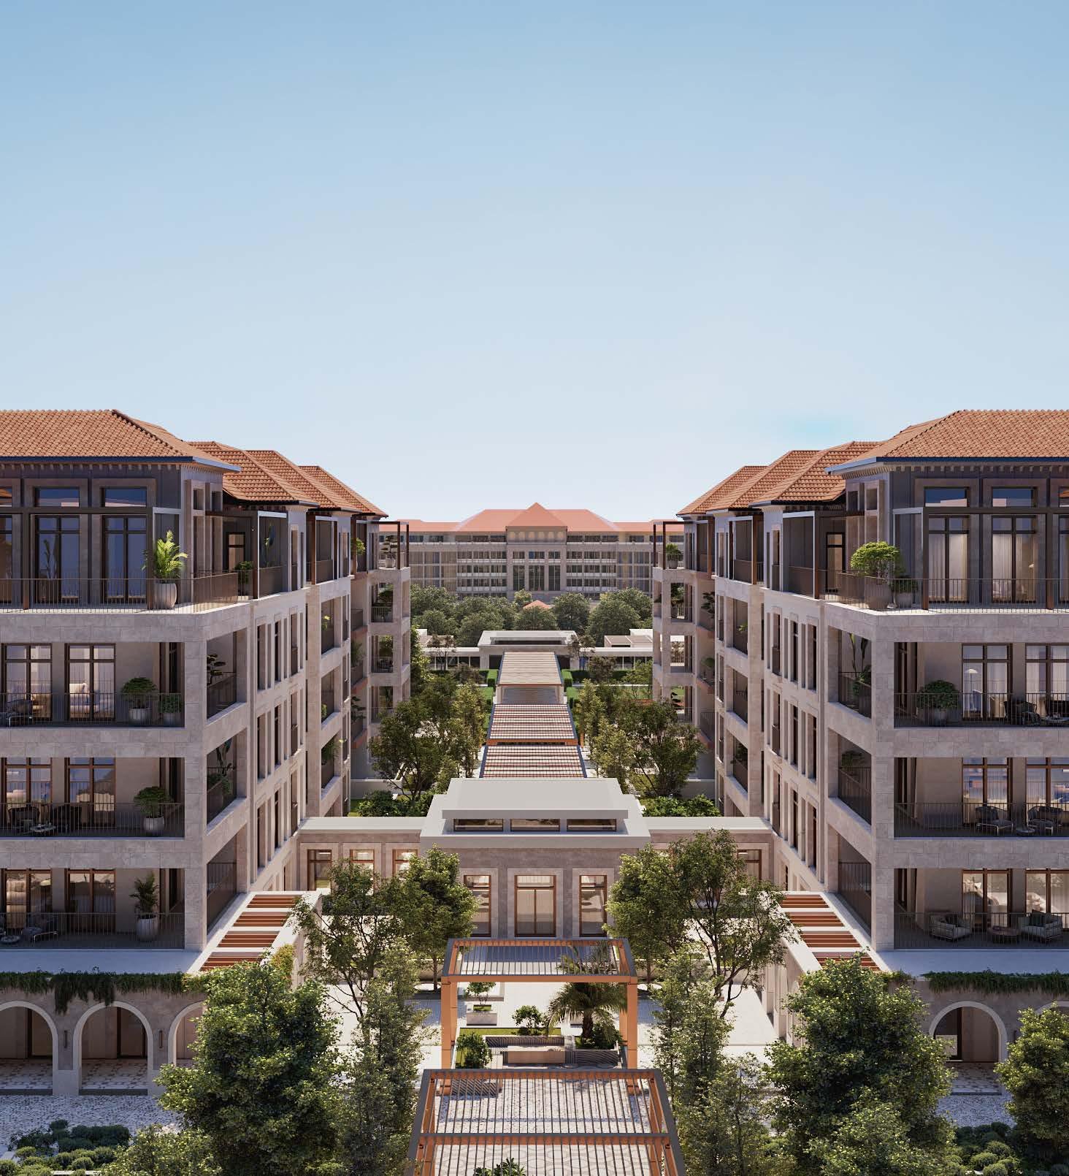
The Saima Mangrove Residences Master Plan offers modern living with lots of green spaces and amenities. The master plan ensures that residential towers are strategically positioned to give every apartment clear views.
The master plan features dedicated vehicle access, secured entry points, and plenty of parking spaces. Landscaped walkways and podium gardens create spaces where residents can walk around without having to worry about road traffic.
Saima Mangrove Residences Payment Plan
The developers have designed the Saima Mangrove Residences Payment Plan to be convenient for property buyers and investors. The flexible installment plan lets buyers spread payments across the construction duration.
Buyers can book an apartment with a reasonable down payment. The remaining balance is paid through manageable monthly and quarterly installments. This structured payment schedule helps investors manage their finances smoothly.
Saima Mangrove Residences Installation Plan
The installment plan is structured so that payments align with project construction milestones. This milestone-linked payment structure gives buyers transparency and peace of mind as the building progresses.
Payments are divided into easy monthly installments and construction-linked stage payments. This ensures steady progress and makes owning a luxury waterfront home accessible.
Apartments for Sale in Saima Mangrove Residences
Apartments for sale in Saima Mangrove Residences offer homes that cater to different family sizes and investment strategies. Buyers can choose from 3, 4, and 5-room luxury apartments, each designed with high-quality finishes and modern fittings.
The apartments feature expansive floor-to-ceiling windows that provide natural light and stunning waterfront views. High ceilings and spacious layouts ensure comfortable, upscale living.
Facilities and Amenities
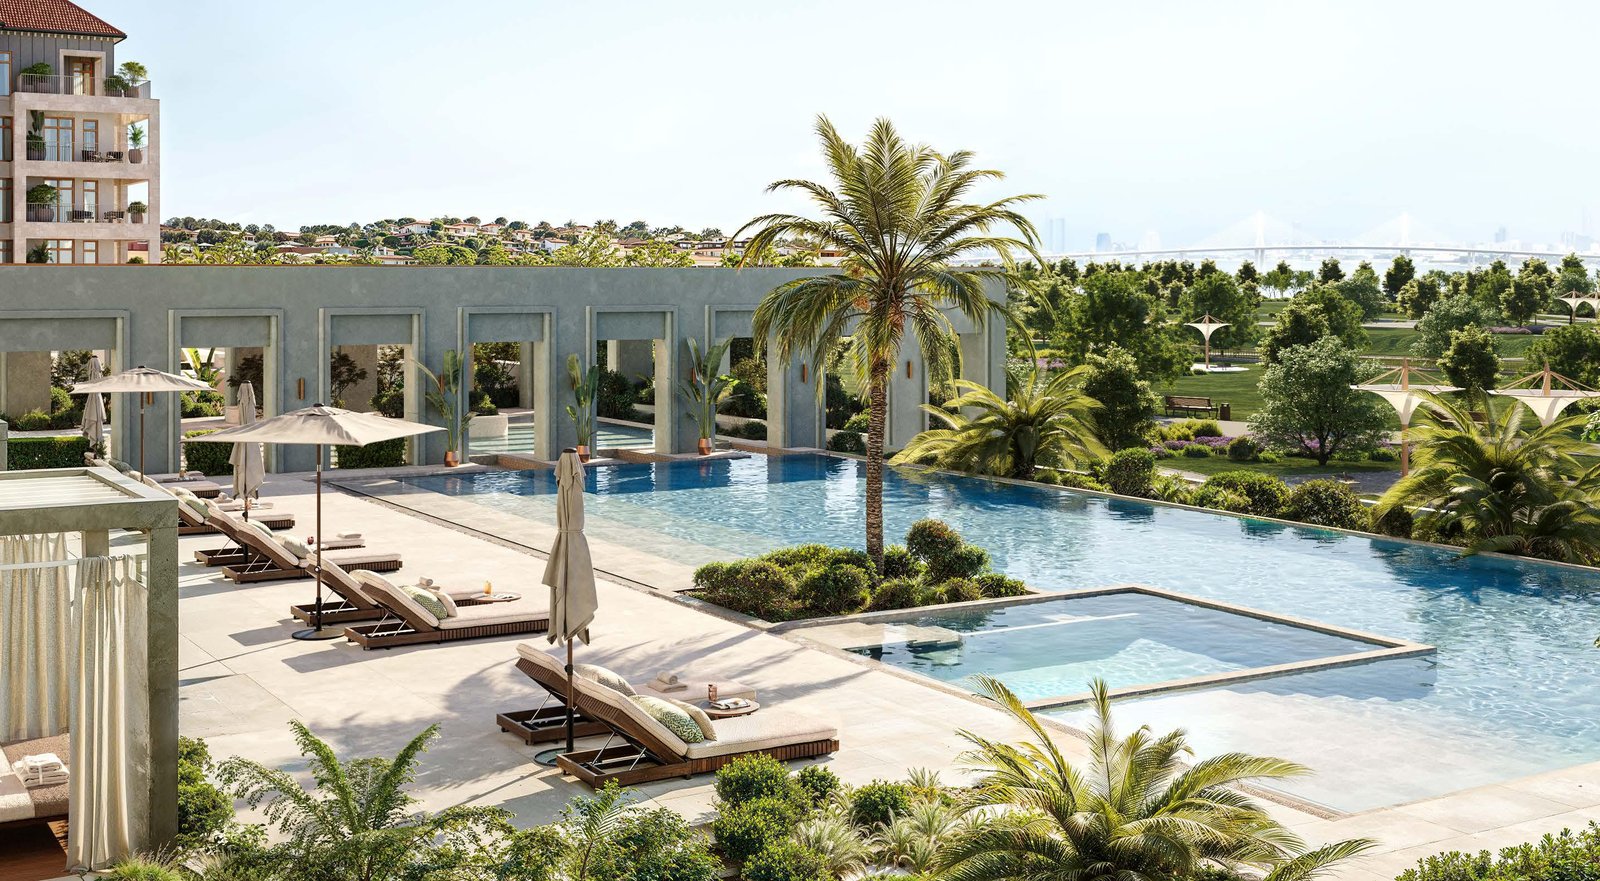
Saima Mangrove Residences provides a wide range of world-class facilities and amenities for its residents. These include an infinity swimming pool, a fully equipped gym, a children’s play area, and high-speed elevators.
The project also offers 24/7 security with CCTV surveillance, standby power generators, and dedicated parking. Landscaped gardens and community recreation areas provide the ideal environment for families.